
Presented by Erika Demma
Exceptional Menlo Park Home
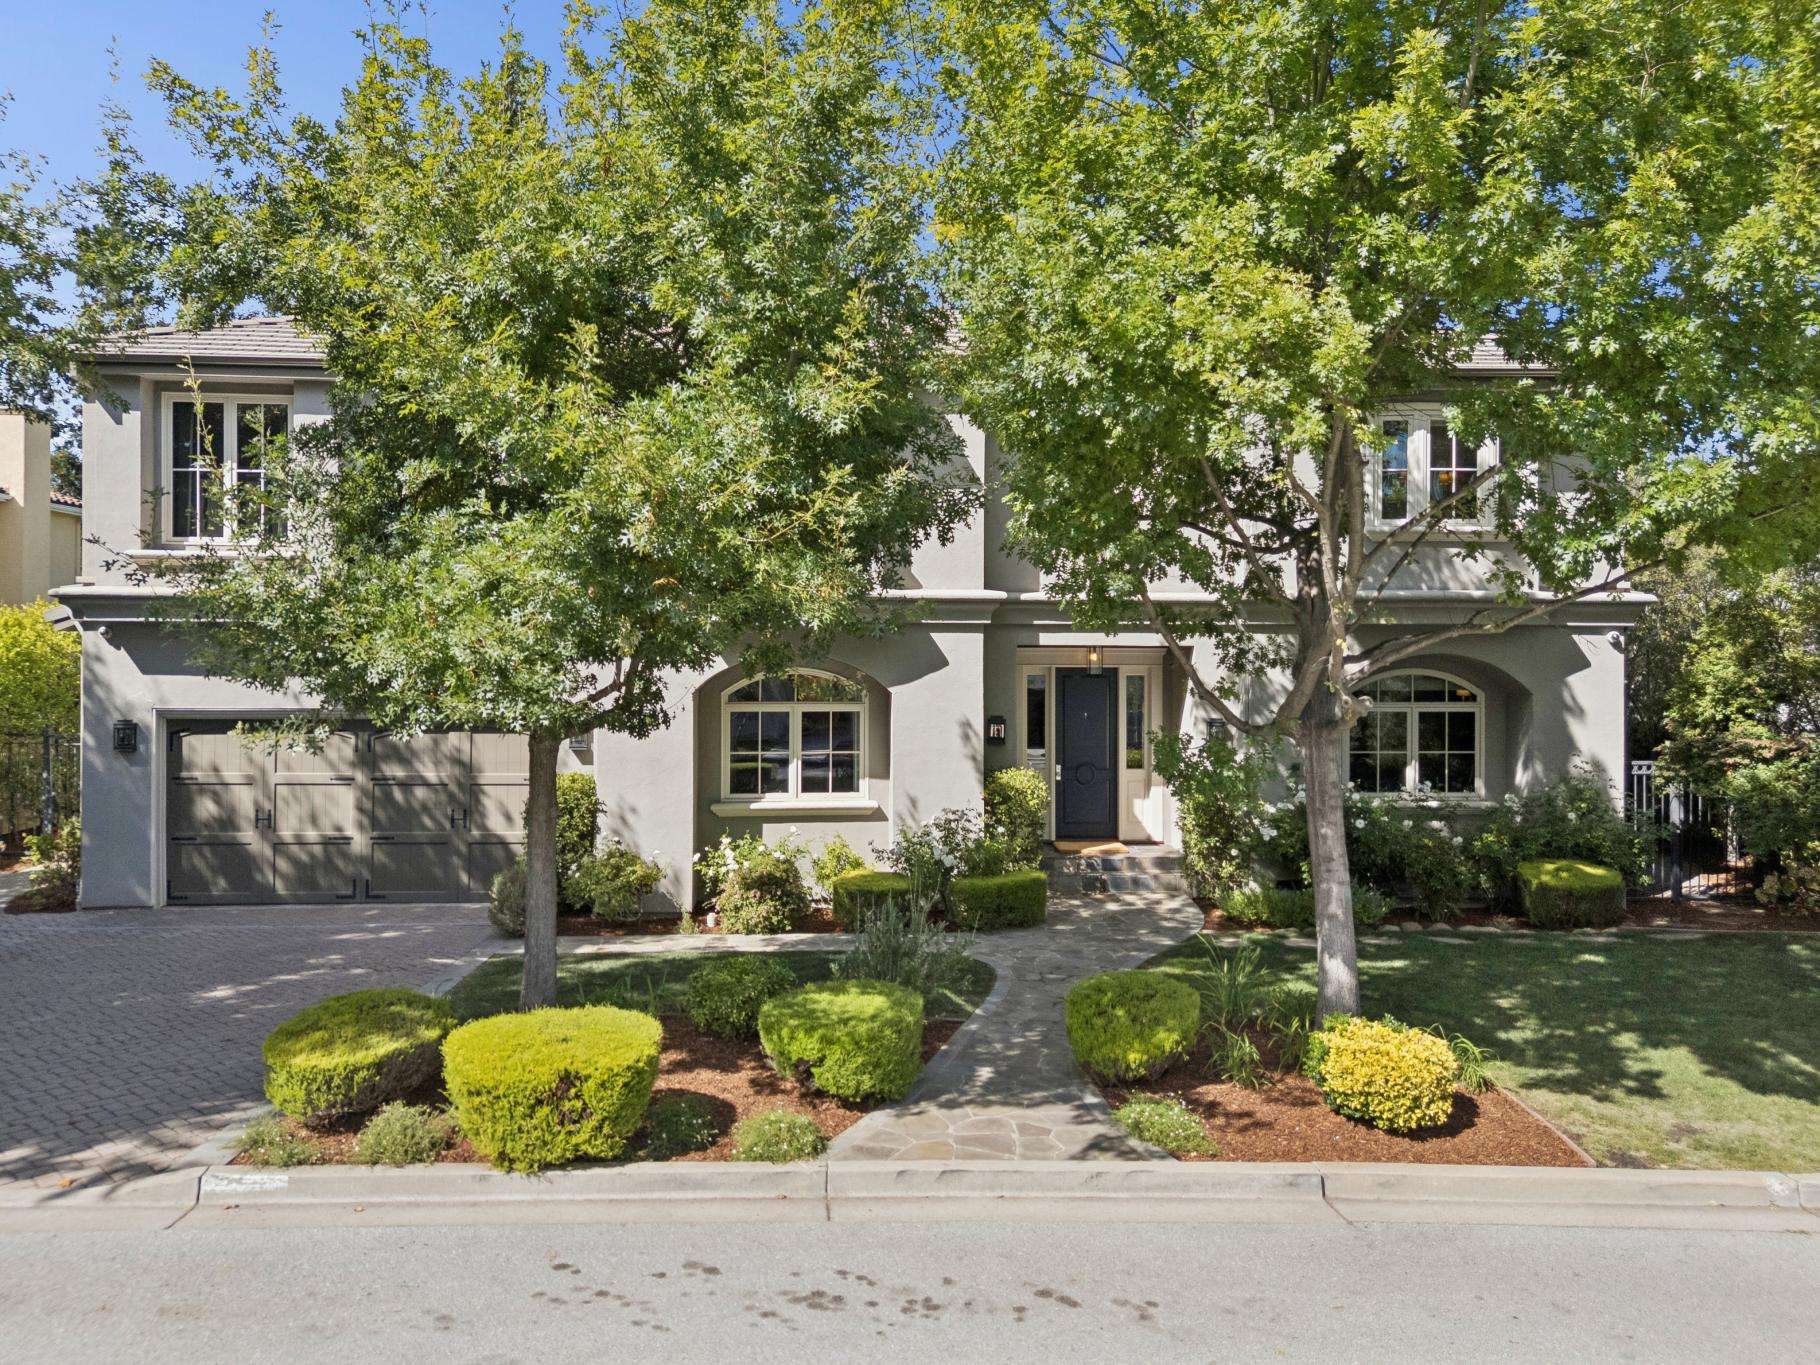
5 Zachary Court, Menlo Park
|$6,995,000
All Property Photos
Property Details
Bedrooms
4
Bathrooms
4
Square Feet
4,430 sq ft
Lot size
10,379 sq ft
About This Home
Chic Designer Home in Prime Menlo Park
Refined elegance in the heart of Sharon Heights. This sophisticated four bed, four bath residence seamlessly blends high-end designer aesthetics with the warmth of a true retreat. Rich hickory herringbone floors and custom millwork set a tone of timeless luxury, complemented by an open floorplan and designer fixtures that catch the light at every turn.
The main level is a masterclass in intentional design, featuring a chef’s kitchen where granite and Carrara marble countertops meet professional-grade functionality. The primary suite serves as a private sanctuary, boasting bespoke accents and a spa-like ensuite bath, wrapped in heated Carrera marble, complete with a glass shower and a clever hidden mirrored TV. The expansive lower level adds versatility with an entertainment room, full bar, and a private guest suite, plus a full bath.
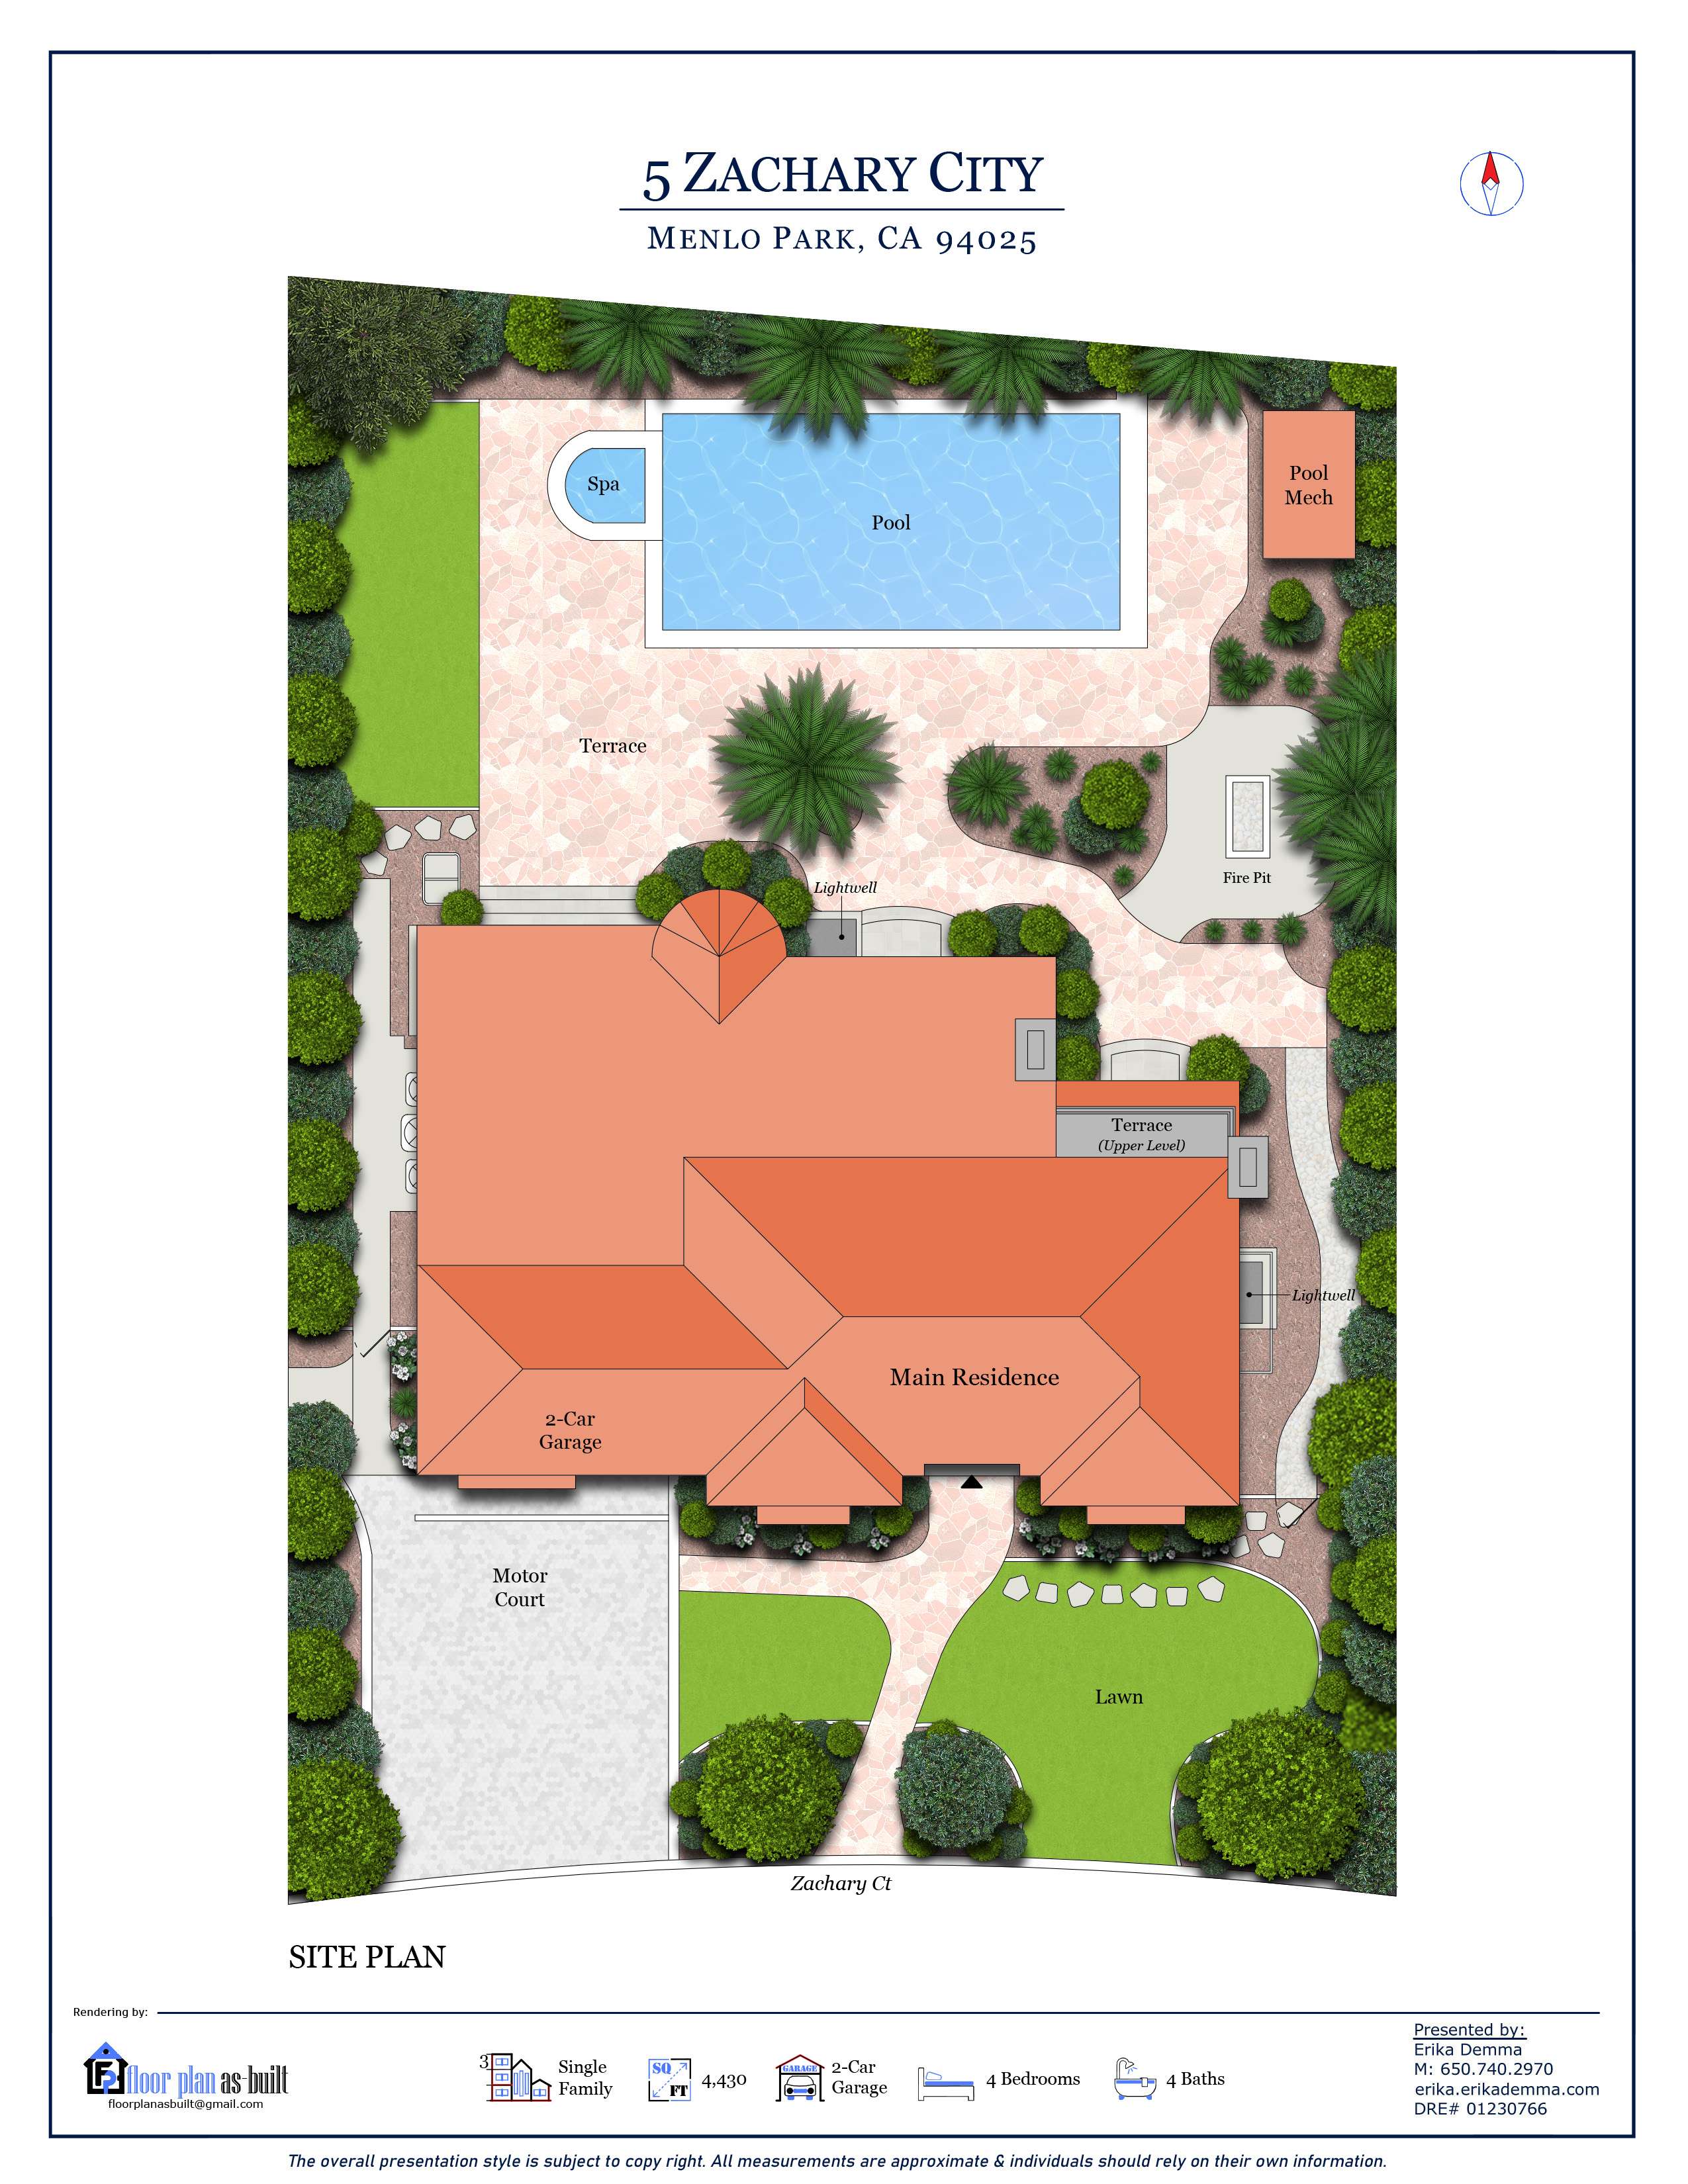
Outside, the property transforms into a resort-style oasis. A slate patio transitions into lush landscaping surrounding a sparkling pool and spa, creating an atmosphere of total serenity.
Situated moments from the Sharon Heights Country Club, Menlo Country Club, Sand Hill Road, and Stanford University, this home offers unparalleled access to the best of the Peninsula. This is more than a residence; it is a meticulously crafted lifestyle.
At a glance
* Chic Designer Home in Menlo Park’s Premier Sharon Heights
* Large and level 10,379 square foot lot with manicured grounds
* 4 bedrooms and 4 baths
* 1 office (possible 5th bedroom with ensuite bath)
* Approximately 4,430 square feet
* Hardwood floors throughout
* Fabulous lower level with large entertainment room, complete with full bar and private guest suite
* Stunning in ground pool and spa
* Custom fire pit area with outdoor flat screen tv
* Built in outdoor barbecue area
* Attached 2 car garage
* Highly rated Menlo Park Schools
* Premier location close to Schools, Country Clubs, Sand Hill Rd, Stanford, Stanford Medical Center, Parks & Trails, and Palo Alto
* Close proximity to HWY 280 and 2 international airports
Details of the Property
* Situated on an expansive 10,379 sq. ft. level lot, this residence offers a prestigious presence in the heart of the highly coveted Sharon Heights neighborhood.
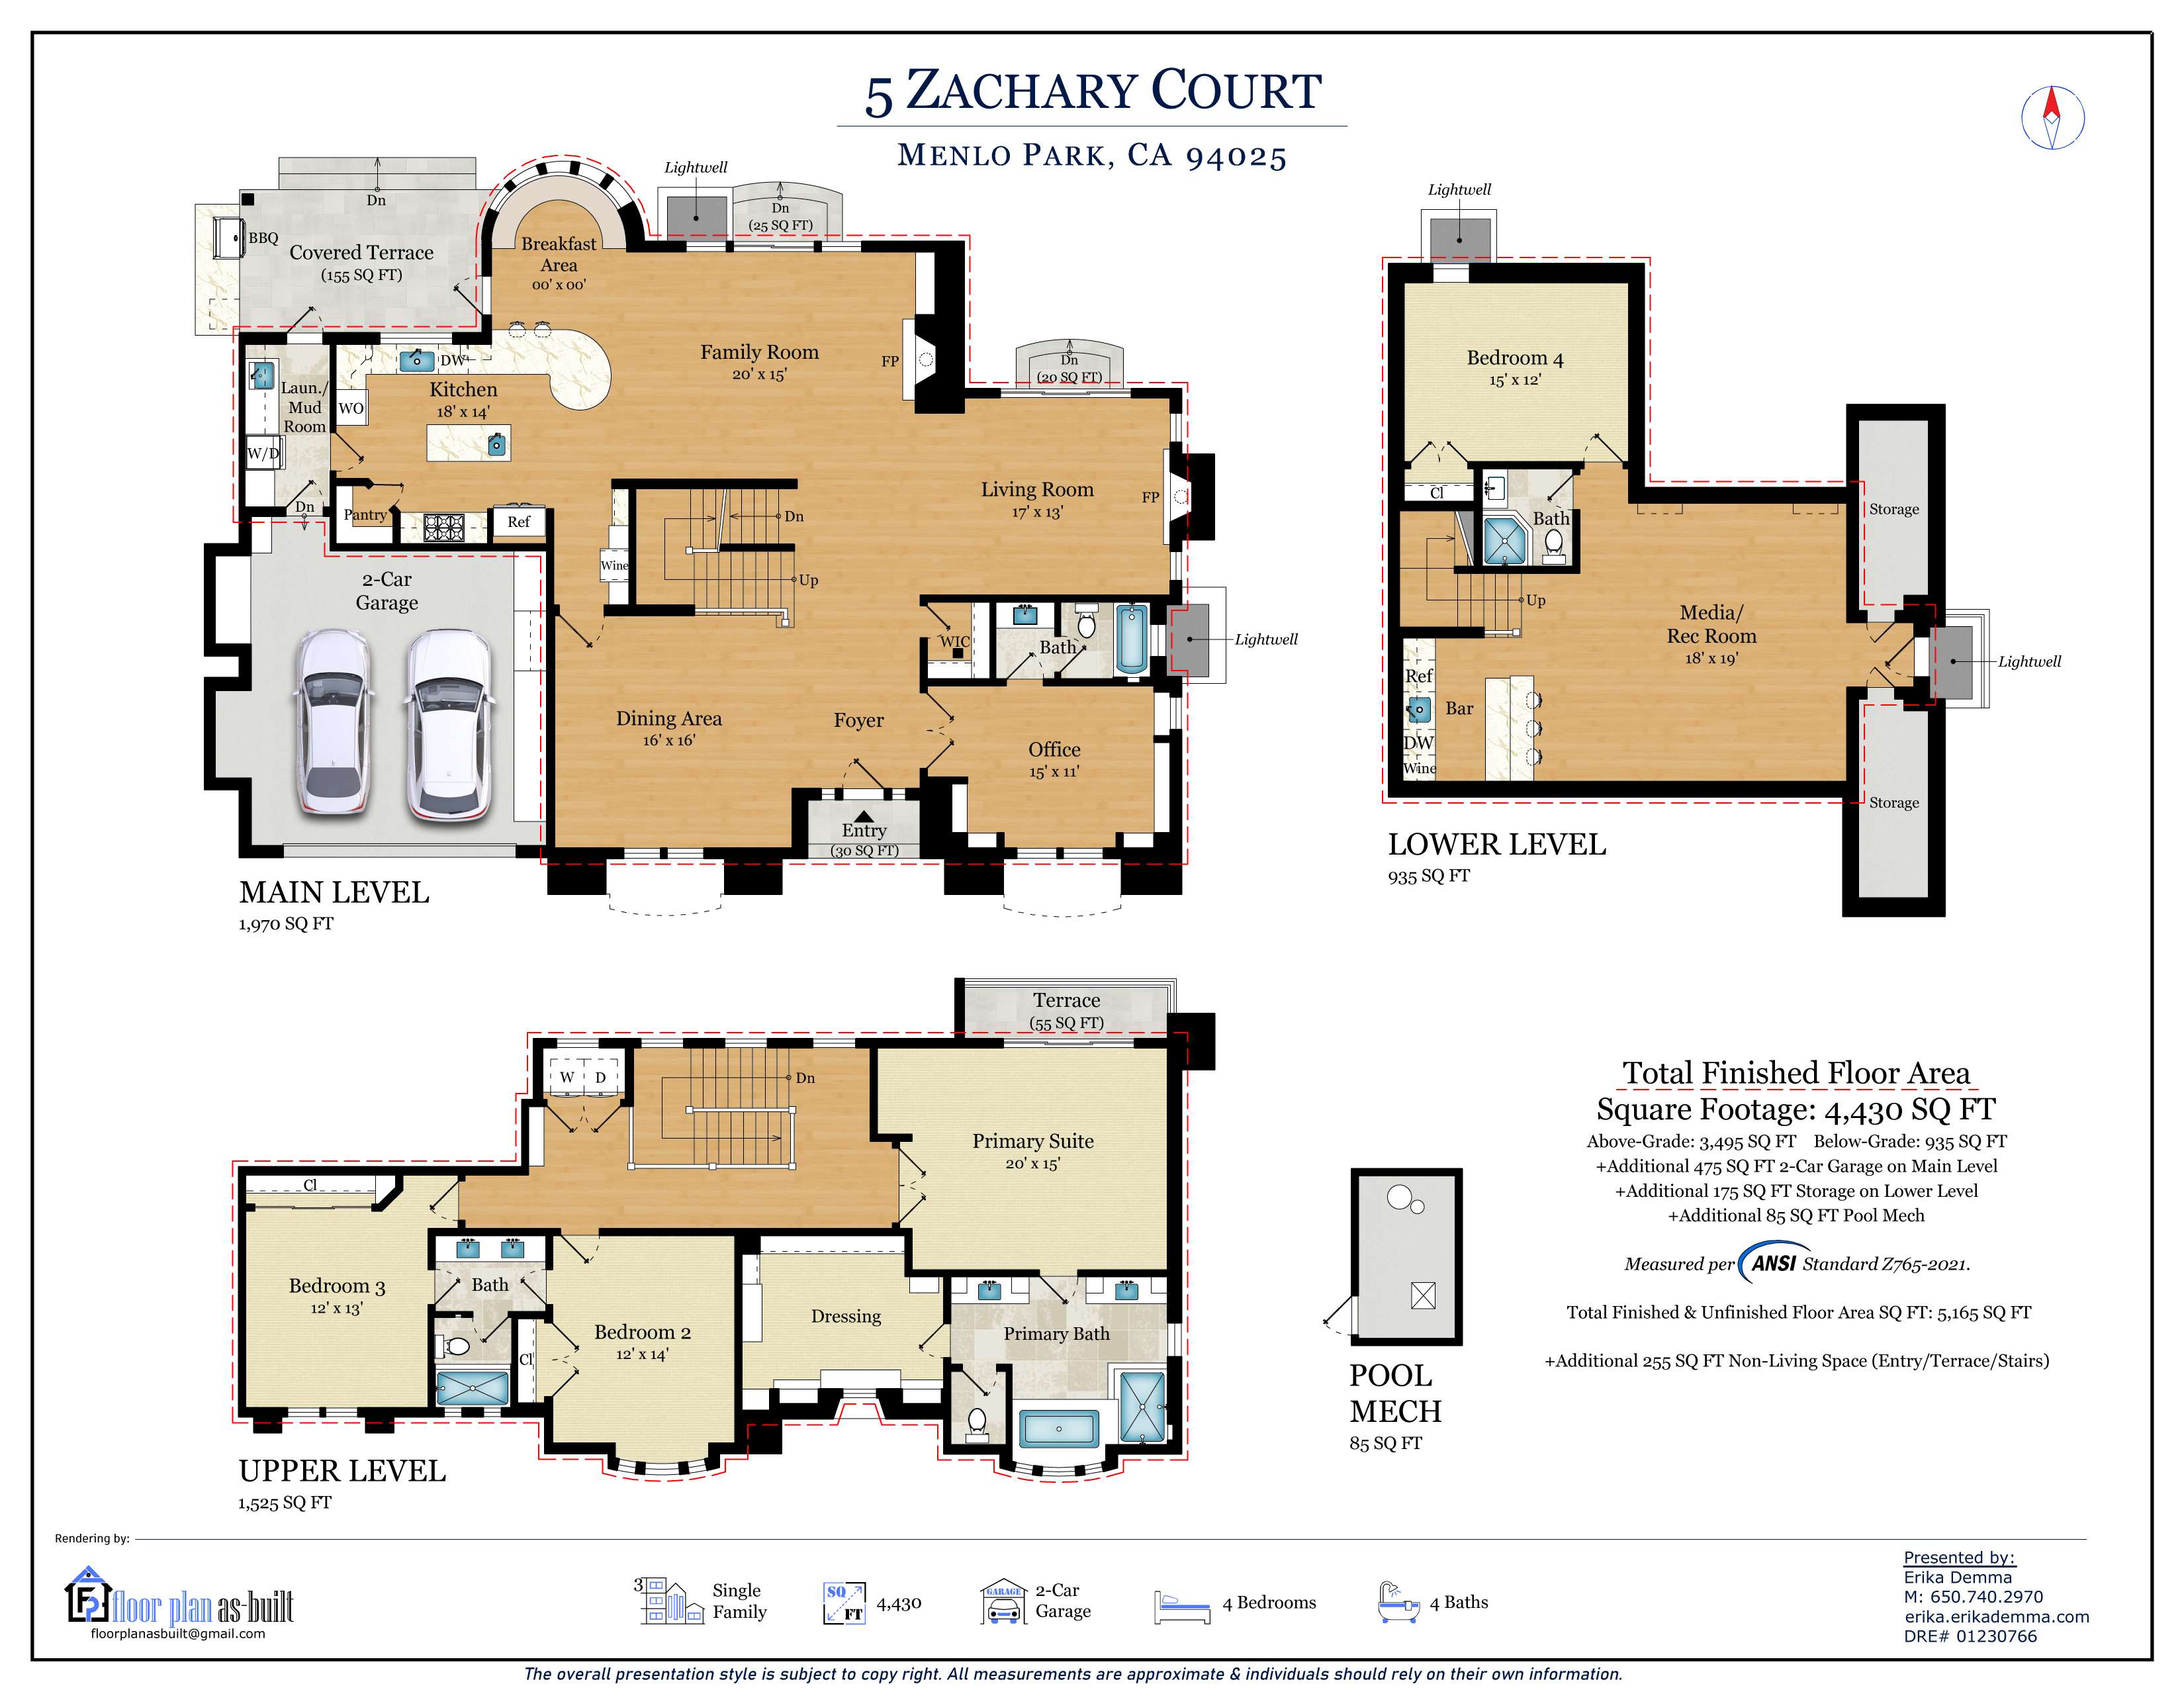
* The thoughtfully designed floor plan spans approximately 4,430 sq. ft., featuring four spacious bedrooms, a dedicated private office (could be 5th bedroom with ensuite) , and four sophisticated bathrooms.
* The interior aesthetic is defined by exquisite craftsmanship, from the rich hickory herringbone floors to the custom millwork and curated designer fixtures throughout.
* A true chef’s kitchen serves as the home's culinary heart, blending professional-grade functionality with elegant granite and Carrara marble countertops, walk in pantry
* The primary suite is a bespoke sanctuary featuring a hidden mirrored television and a spa-like bath, ensuite finished in heated Carrera marble with designer oversized walk in closet with island and ample storage
* The lower level provides a versatile retreat, complete with a generous entertainment room, a statement full bar with copper countertop, 2 wine refrigerators and custom cabinetry. Plus a full bath and a private suite ideal for guests.
* Step outside to a private outdoor oasis where a slate patio overlooks mature, lush landscaping and a sparkling pool and spa, plus built in barbeque area, custom firepit and outdoor flat screen TV
* Modern convenience is seamlessly integrated through full smart home technology, 2 laundry rooms, convenient mud room, and a spacious attached two-car garage.
* Residents enjoy access to the exceptional educational opportunities provided by the highly-rated Menlo Park school district.
* This prime location places you moments away from the Sharon Heights Country Club, Menlo Country Club, and the innovation hubs of Sand Hill Road and Stanford, and scenic local trails. Plus HWY 280, local commute routes, and two international airports.
The main level is a masterclass in intentional design, featuring a chef’s kitchen where granite and Carrara marble countertops meet professional-grade functionality. The primary suite serves as a private sanctuary, boasting bespoke accents and a spa-like ensuite bath, wrapped in heated Carrera marble, complete with a glass shower and a clever hidden mirrored TV. The expansive lower level adds versatility with an entertainment room, full bar, and a private guest suite, plus a full bath.
Outside, the property transforms into a resort-style oasis. A slate patio transitions into lush landscaping surrounding a sparkling pool and spa, creating an atmosphere of total serenity.
Situated moments from the Sharon Heights Country Club, Menlo Country Club, Sand Hill Road, and Stanford University, this home offers unparalleled access to the best of the Peninsula. This is more than a residence; it is a meticulously crafted lifestyle.
At a glance
* Chic Designer Home in Menlo Park’s Premier Sharon Heights
* Large and level 10,379 square foot lot with manicured grounds
* 4 bedrooms and 4 baths
* 1 office (possible 5th bedroom with ensuite bath)
* Approximately 4,430 square feet
* Hardwood floors throughout
* Fabulous lower level with large entertainment room, complete with full bar and private guest suite
* Stunning in ground pool and spa
* Custom fire pit area with outdoor flat screen tv
* Built in outdoor barbecue area
* Attached 2 car garage
* Highly rated Menlo Park Schools
* Premier location close to Schools, Country Clubs, Sand Hill Rd, Stanford, Stanford Medical Center, Parks & Trails, and Palo Alto
* Close proximity to HWY 280 and 2 international airports
Details of the Property
* Situated on an expansive 10,379 sq. ft. level lot, this residence offers a prestigious presence in the heart of the highly coveted Sharon Heights neighborhood.
* The thoughtfully designed floor plan spans approximately 4,430 sq. ft., featuring four spacious bedrooms, a dedicated private office (could be 5th bedroom with ensuite) , and four sophisticated bathrooms.
* The interior aesthetic is defined by exquisite craftsmanship, from the rich hickory herringbone floors to the custom millwork and curated designer fixtures throughout.
* A true chef’s kitchen serves as the home's culinary heart, blending professional-grade functionality with elegant granite and Carrara marble countertops, walk in pantry
* The primary suite is a bespoke sanctuary featuring a hidden mirrored television and a spa-like bath, ensuite finished in heated Carrera marble with designer oversized walk in closet with island and ample storage
* The lower level provides a versatile retreat, complete with a generous entertainment room, a statement full bar with copper countertop, 2 wine refrigerators and custom cabinetry. Plus a full bath and a private suite ideal for guests.
* Step outside to a private outdoor oasis where a slate patio overlooks mature, lush landscaping and a sparkling pool and spa, plus built in barbeque area, custom firepit and outdoor flat screen TV
* Modern convenience is seamlessly integrated through full smart home technology, 2 laundry rooms, convenient mud room, and a spacious attached two-car garage.
* Residents enjoy access to the exceptional educational opportunities provided by the highly-rated Menlo Park school district.
* This prime location places you moments away from the Sharon Heights Country Club, Menlo Country Club, and the innovation hubs of Sand Hill Road and Stanford, and scenic local trails. Plus HWY 280, local commute routes, and two international airports.
Video Tour
Floor Plan
Site Plan
Explore the Neighborhood
Erika Demma
Schedule
Upcoming Events
Get in Touch
Thank you!
Your message has been received. We will reply using one of the contact methods provided in your submission.
Sorry, there was a problem
Your message could not be sent. Please refresh the page and try again in a few minutes, or reach out directly using the agent contact information below.
Erika Demma